
NewsDetails
Integrated Panel Installation Guide for Exterior Wall Systems
author:Dingming time:2026-09-07 19:04:30 Click:174
Proper installation of exterior wall insulation decorative integrated panels is essential for achieving optimal thermal performance, weather resistance, and long-term durability. While these factory-prefabricated panels significantly simplify construction compared to traditional multi-layer wall systems, following established installation best practices ensures the finished facade meets all performance expectations. This guide provides comprehensive information on installation methods, quality control, and common considerations for successful integrated panel projects.
Pre-Installation Preparation and Planning
Thorough preparation is the foundation of successful integrated panel installation. The process begins with a detailed site survey to assess the existing wall condition, identify any structural issues, and verify that the substrate can support the panel system. The substrate must be clean, dry, and structurally sound, with any loose or deteriorated material removed before installation begins[reference:76].
Setting out lines and snapping reference lines on the wall establishes the panel layout and ensures proper alignment[reference:77]. The panel arrangement scheme should be determined before installation, accounting for panel dimensions, joint locations, and the placement of openings for windows, doors, and other building penetrations[reference:78]. This planning phase also includes identifying the locations of external corners, internal corners, and starter strips that will be installed first[reference:79].
Installation Methods: Adhesive Bonding and Mechanical Anchoring
Integrated panels are typically installed using a combination of adhesive bonding and mechanical anchoring. The adhesive method involves applying specialized adhesive mortar to the panel back or directly to the wall surface[reference:80]. The adhesive is applied either as a perimeter bead with central dabs or as a full surface troweled coating, ensuring sufficient coverage for proper bonding[reference:81].
Mechanical anchoring provides additional security, particularly for high-rise buildings and areas with high wind loads. Anchors with steel cores and plastic bodies are installed through the panels into the substrate[reference:82]. The anchor type and spacing are determined by the building height, wind loads, and specific project requirements[reference:83]. For high-rise applications, the combination of adhesive and mechanical anchoring ensures the panels remain securely attached even under extreme conditions.
Dry-Hanging and Curtain Wall Systems
For certain applications, particularly high-rise buildings and projects requiring extensive design flexibility, dry-hanging systems are used. These systems utilize aluminum alloy brackets and transverse separators installed on the base wall[reference:84]. The brackets are attached to the wall using stainless steel expansion nails or other approved fasteners[reference:85].
Once the bracket system is in place, panels are hung on the brackets and secured with additional mechanical fasteners[reference:86]. This dry-hanging method allows for thermal movement and provides drainage behind the panels. The system can be combined with grouting adhesive and polyurethane pre-compression sealing strips at panel joints to ensure weather-tightness[reference:87]. Curtain wall systems with integrated panels offer the same benefits while providing additional design flexibility and accommodating larger spans.
Panel Cutting and On-Site Preparation
While factory-prefabricated panels are manufactured to specified dimensions, some on-site cutting may be required for openings, corners, and custom details. Panels should be cut using appropriate tools that produce clean, straight edges without damaging the panel structure[reference:88]. Panel slotting may be required to accommodate anchors or create drainage paths[reference:89].
When cutting panels, it is essential to follow manufacturer guidelines to maintain the panel's structural integrity and weather resistance. Cut edges should be properly sealed to prevent moisture intrusion and protect the insulation core from exposure. For projects with complex geometries, pre-cut panels can be ordered from the manufacturer to minimize on-site cutting and ensure precise fit.
Joint Treatment and Weather Sealing
Proper joint treatment is critical for the weather resistance and long-term performance of integrated panel systems. Joints between panels must accommodate thermal expansion and contraction while preventing water penetration and air infiltration[reference:90]. A combination of sealing strips, gaskets, and sealant is typically used to achieve weather-tight joints.
Pre-compression sealing strips, such as polyurethane foam strips, are commonly used in joints to provide continuous weather sealing[reference:91]. These strips expand to fill the joint and maintain contact with the panel edges, accommodating movement while preventing water penetration. Backer rods and sealant may also be used to create a durable weather seal that withstands exposure to UV radiation, temperature variations, and moisture.
Quality Control During Installation
Quality control during installation ensures the finished facade meets performance expectations. Key quality control checks include verifying panel alignment and flatness, confirming adhesive coverage and bonding strength, and inspecting mechanical anchors for proper installation. Regular inspections during installation can identify and correct issues before they become significant problems.
Adhesive bonding should be verified through pull-off tests or other methods specified by the manufacturer[reference:92]. Mechanical anchors should be installed at the specified spacing and depth, with no damage to the panel facing or core. Joints should be inspected for proper sealing, with no gaps or voids that could allow water penetration. Documentation of quality control checks provides valuable records for warranty purposes and building maintenance.
Safety Considerations During Installation
Safety is paramount during integrated panel installation, particularly for high-rise projects. Proper fall protection systems must be in place for workers at heights, including guardrails, safety nets, and personal fall arrest systems. Scaffolding or suspended platforms should be designed and erected to provide safe access to all installation areas.
Workers should receive proper training on panel handling and installation techniques, including the safe use of tools and equipment. Material handling procedures should be established to prevent injuries from lifting and moving panels. Weather conditions should be monitored, with installation suspended during high winds, heavy rain, or extreme temperatures that could compromise safety or installation quality.
Post-Installation Inspection and Maintenance
Following installation, a thorough inspection should be conducted to verify that all panels are properly secured, joints are effectively sealed, and the facade meets quality standards. Any issues identified during inspection should be addressed promptly to prevent future problems. Documentation of the installation process and final inspection provides valuable records for building owners and facility managers.
Regular maintenance is essential for the long-term performance of integrated panel systems. Maintenance activities should include periodic inspections for damage, cleaning of the panel surface to remove dirt and pollutants, and reapplication of sealant at joints as needed[reference:93]. With proper installation and regular maintenance, integrated panel systems can provide decades of reliable performance with minimal upkeep[reference:94].
Working with an Experienced Installation Contractor
Selecting an experienced installation contractor is one of the most important decisions for a successful integrated panel project. Look for contractors with proven experience installing integrated panel systems, comprehensive training and certification programs, and positive references from previous projects. A qualified contractor will have the knowledge and skills to address the unique challenges of each project.
Many manufacturers offer installation training and certification programs for contractors[reference:95]. Working with a manufacturer-certified installer ensures that the contractor understands the specific requirements of the panel system and follows best practices for installation. This partnership between manufacturer, supplier, and installer helps ensure the finished facade meets all performance expectations.
Conclusion
Proper installation of exterior wall insulation decorative integrated panels is essential for achieving the thermal performance, weather resistance, and durability that make these systems an attractive choice for modern buildings. Following established installation best practices—including thorough preparation, appropriate installation methods, careful joint treatment, and rigorous quality control—ensures the finished facade meets all performance expectations. Working with experienced contractors and manufacturers provides the expertise and support needed for successful projects, from initial planning through final inspection.
References
CN224478670U – A thermal insulation and decorative integrated installation panel. Patsnap Eureka.
Webertherm ROBUSTO System. EPD-IES-0027715:001. Environdec.
Construction method of external wall insulation and decoration integral board. Google Patents.
CN105507526A – Construction process of back-bolted insulation and decoration integrated panel system. Google Patents.
 Recommended Products
-
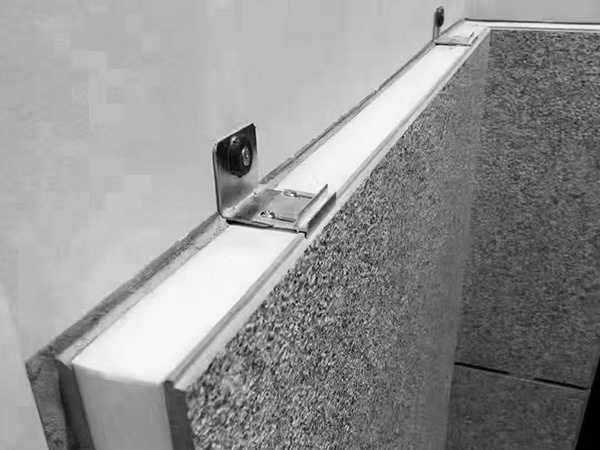
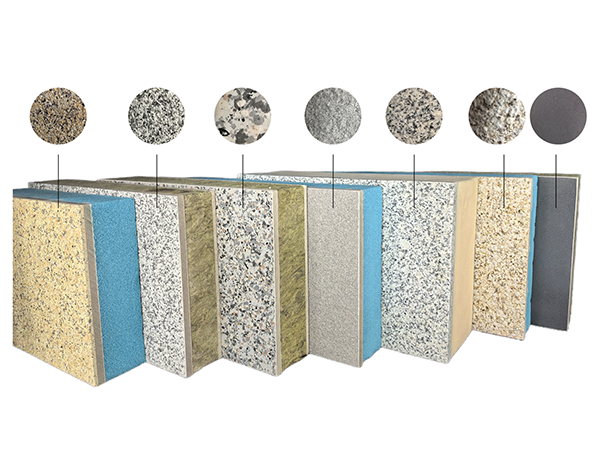
Real stone paint exterior wall insulation and decoration integrated board
-
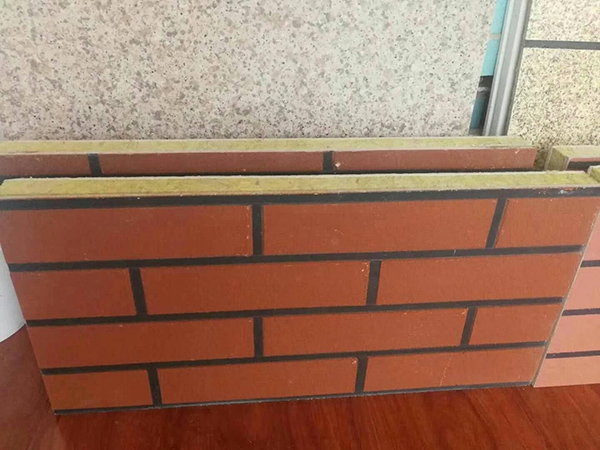
Real stone paint imitation brick polyurethane insulation integrated board
-
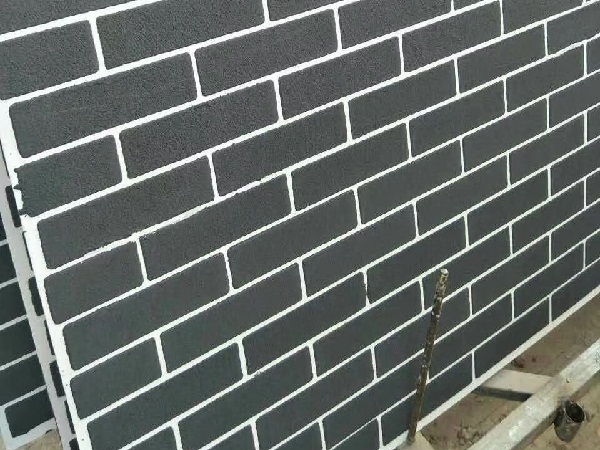
Extruded genuine stone paint imitation brick integrated board
-
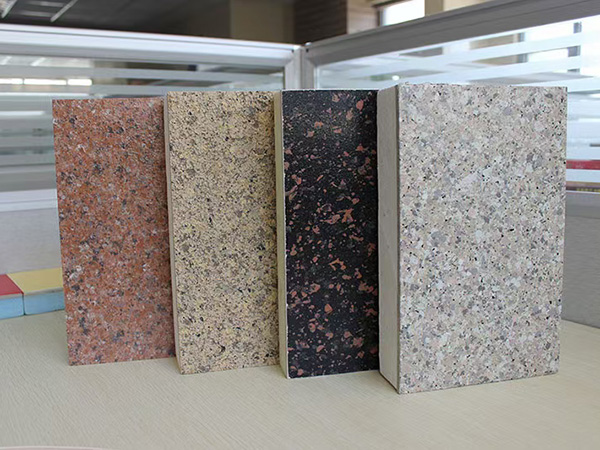
Imitation stone paint insulation decorative integrated board
-
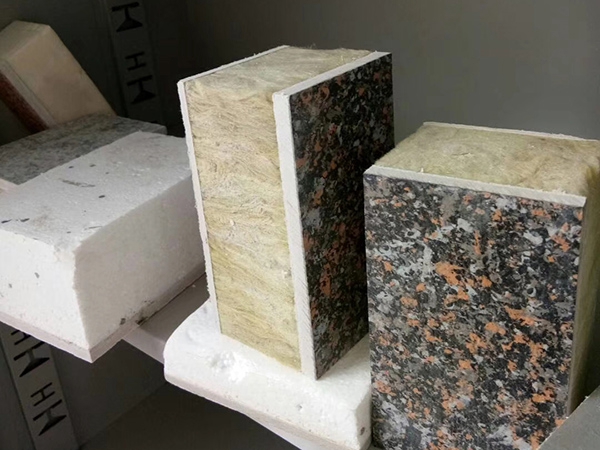
Colorful painted rock wool insulation decorative integrated board
-
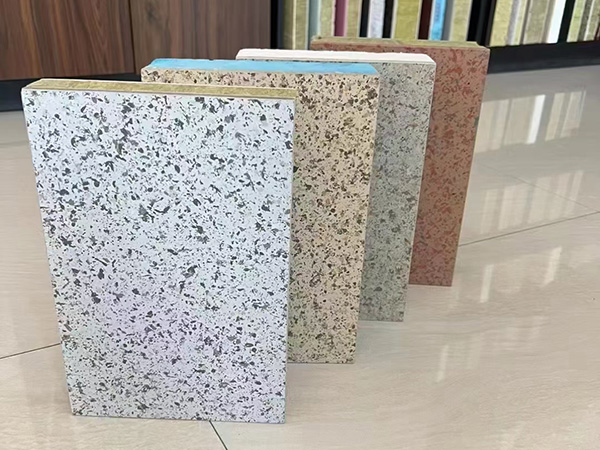
Imitation stone insulation decorative integrated board
Contact us
—— Contact:Manager
—— Tel:+86 15175677755
—— Email:644244139@qq.com
—— Url:https://www.dingminginsulation.com
—— Address:Liuyuanzhuang Village, Dacheng County, Langfang City, Hebei Province