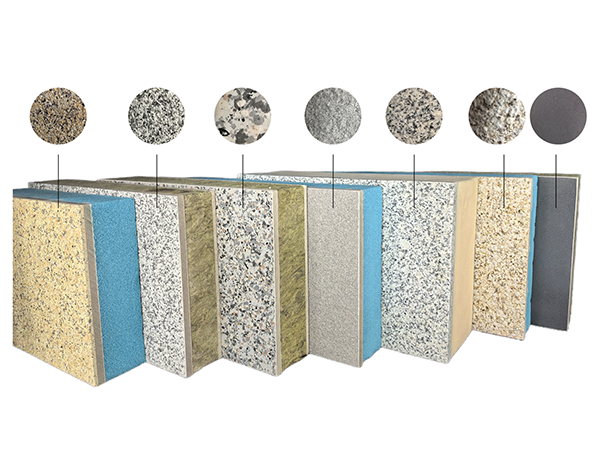

NewsDetails
How to Meet International Energy Codes With Exterior Insulation Panels
author:Dingming time:2026-10-07 14:19:07 Click:190
Energy efficiency codes for buildings have tightened dramatically over the past decade, and the trend shows no sign of slowing. The International Energy Conservation Code, state-level amendments, and voluntary standards like Passive House all demand higher insulation levels and reduced thermal bridging than earlier editions required. Exterior wall insulation panels are proving to be one of the most practical tools for meeting these mandates without blowing budgets or schedules.
Understanding Current Energy Code Requirements
The IECC 2024 edition increased minimum insulation requirements for metal frame walls by approximately 20 percent compared to IECC 2021. Climate zones 4 through 8 now require either higher R-values for cavity insulation or the addition of continuous exterior insulation to meet whole-wall U-value targets. Wood-frame construction faces similar increases, with code officials and energy modelers expecting builders to deploy continuous insulation on virtually all new projects above one story.
Some jurisdictions have adopted the ANSI/ASHRAE Standard 90.1 as their baseline, which uses annual energy simulation or compliance by component methods. Both approaches reward continuous exterior insulation because it reduces the thermal bridge penalty that cavity insulation alone cannot address. The effective R-value of a stud-wall assembly with 50 millimeters of exterior continuous insulation can exceed the nominal R-value of the cavity batts alone.
The Thermal Bridge Problem
Traditional stud-wall construction places insulation between framing members. Wood studs conduct heat roughly ten times more readily than the insulation between them, and steel studs conduct roughly eighty times more. This creates thermal bridges that reduce the effective wall R-value and create cold spots on interior surfaces that can lead to condensation and mold.
Continuous exterior insulation breaks the thermal bridge by covering the entire structural surface before the cladding or drywall. When using insulated panels, the insulation layer is continuous across the entire facade with no gaps at framing locations. This approach achieves the theoretical R-value of the insulation material rather than the compromised effective value of a framed assembly.
How Insulated Panels Simplify Code Compliance
One challenge with separately specified insulation and cladding is ensuring the insulation is installed without gaps, compression, or displacement that creates thermal weaknesses. Insulated panels arrive at the site as complete, factory-tested assemblies. The insulation core spans the full panel area without joints at structural members, eliminating installation errors that degrade thermal performance.
Manufacturers increasingly provide thermal performance documentation that matches the format required by energy code compliance paths. This includes whole-wall U-values calculated per ASTM C1363, air infiltration ratings, and thermal bridge details at balconies, parapets, and foundation connections. Having this data from the panel supplier accelerates the plan review and permitting process.
Climate-Specific Panel Strategies
Different climate zones emphasize different insulation priorities. In hot-humid climates, exterior insulation raises the dew point of the structural wall into the insulation layer, reducing condensation risk on cooling-dominated buildings. Vapor retarder placement on the interior side of the assembly prevents moisture drive from the conditioned space.
In hot-humid climates, exterior insulation raises the dew point of the structural wall into the insulation layer, reducing condensation risk on cooling-dominated buildings. Vapor retarder placement on the interior side of the assembly prevents moisture drive from the conditioned space.
In mixed-humid zones, balancing vapor retarder placement and exterior drying capacity is critical. Permeable insulation panels that can dry to the exterior offer flexibility. Builders often combine moderate exterior insulation with high-performance cavity insulation to meet code while managing moisture.
In mixed-dry and arid climates, where moisture is less of a concern but cooling loads are high, thicker exterior insulation panels make economic sense. The reduction in air conditioning equipment size often offsets the insulation material cost increase.
Air Sealing and Energy Codes
Modern energy codes impose strict air infiltration limits. IECC 2024 requires commercial buildings to achieve no more than 0.15 cubic feet per minute per square foot of envelope at 0.3 inches of water pressure. Residential buildings face equivalent tightness requirements.
Insulated panels contribute to air barrier performance when panel joints are properly sealed with elastic gaskets or sealants. The large panel format means fewer joints per square meter compared to individual insulation boards and cladding panels, reducing the number of potential air leakage paths. Contractors can test assembled panel mock-ups for air leakage before full production deployment.
Passive House and Beyond-Code Performance
Projects targeting Passive House certification or net-zero energy performance need wall U-values below 0.15 W/m²·K, often around 0.10 W/m²·K. Achieving these values requires exterior insulation thicknesses of 120 to 200 millimeters depending on the insulation material. Polyurethane or phenolic-core panels make these thicknesses feasible without excessive bulk.
Passive House detailing requires careful thermal bridge-free design at all junctions. Panel suppliers offering Passive House-certified connection details for wall-to-roof, wall-to-foundation, and wall-to-window interfaces reduce the modeling burden on consultants and speed certification approval.
Documentation and Compliance Paths
Builders can demonstrate energy code compliance through prescriptive component values, total energy cost budget compliance using approved simulation software, or performance compliance based on projected energy use. Insulated panel manufacturers support all three paths by providing certified thermal data, assisting with energy models, and supplying product specifications that match code-required documentation formats.
Some jurisdictions now offer expedited permitting or density bonuses for projects that exceed baseline energy codes. Specifying high-performance insulated panels that surpass minimum requirements can unlock these incentives, improving project economics beyond mere code compliance.
Future-Proofing Buildings
Energy codes are only getting stricter. Projects that install insulation panels at current code minimums may find themselves at the edge of compliance when codes change during construction. Specifying panels with insulation capacity above current requirements provides a buffer against regulatory changes and increases the building's long-term market value as energy costs rise and sustainability becomes a selling point.
Conclusion
Meeting modern energy codes with exterior wall insulation panels is not just about checking minimum R-value boxes. Properly specified insulated panel systems address whole-wall performance, thermal bridging, air sealing, and moisture management simultaneously. Builders who partner with knowledgeable suppliers early in the design phase can leverage factory-engineered panels to achieve code compliance, earn green building certifications, and deliver buildings that are cheaper to operate over their lifespans.
References
International Code Council. International Energy Conservation Code 2024.
ASHRAE. Standard 90.1 - Energy Standard for Buildings Except Low-Rise Residential Buildings.
Passive House Institute. Design Document for Building Envelope Components.
U.S. Department of Energy. Building Energy Codes Program.
 Recommended Products
-
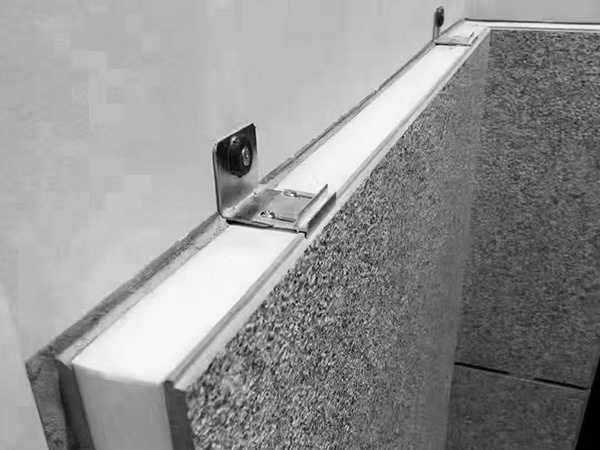
Real stone paint exterior wall insulation and decoration integrated board
-
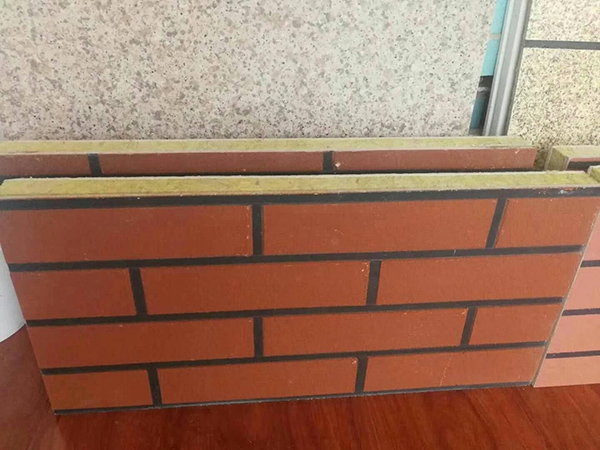
Real stone paint imitation brick polyurethane insulation integrated board
-
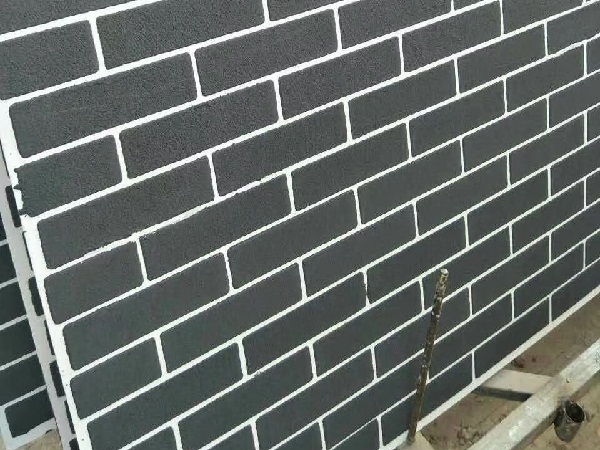
Extruded genuine stone paint imitation brick integrated board
-
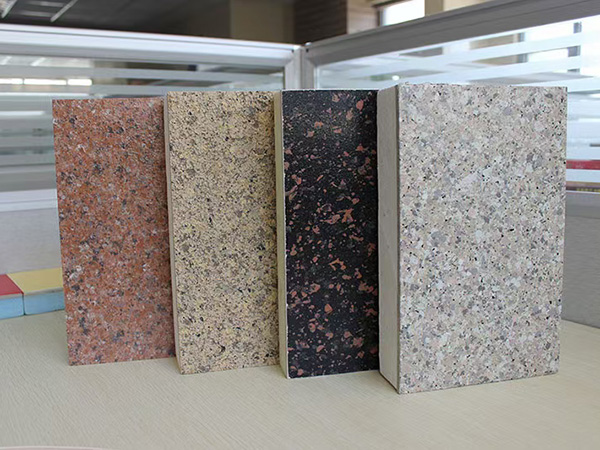
Imitation stone paint insulation decorative integrated board
-
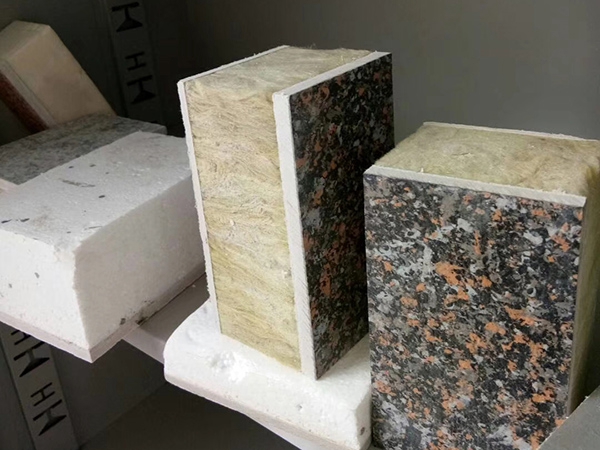
Colorful painted rock wool insulation decorative integrated board
-
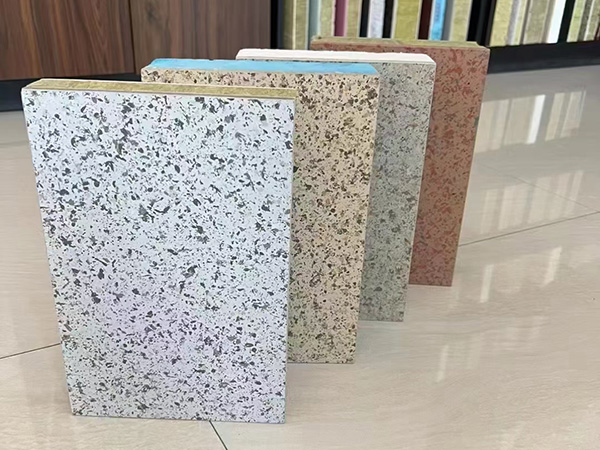
Imitation stone insulation decorative integrated board
Contact us
—— Contact:Manager
—— Tel:+86 15175677755
—— Email:644244139@qq.com
—— Url:https://www.dingminginsulation.com
—— Address:Liuyuanzhuang Village, Dacheng County, Langfang City, Hebei Province