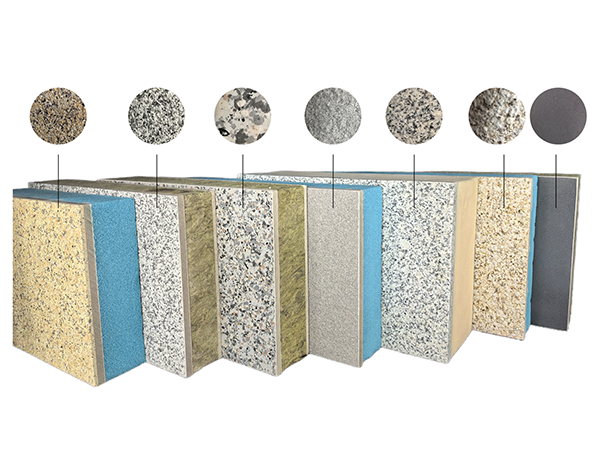

NewsDetails
How Insulated Wall Panels Reduce Operational Costs and Carbon Footprint
author:Dingming time:2026-09-05 16:06:26 Click:174
Buildings are responsible for approximately 40% of global energy consumption, and among the many pathways through which thermal energy escapes or enters a structure, the exterior wall stands out as one of the most significant contributors. When heating systems work overtime in winter and cooling equipment strains against summer heat gain, the envelope — particularly the wall assembly — is often the culprit. Insulated wall panels offer a high-performance solution that addresses this challenge at its source, creating a continuous thermal barrier that keeps interior spaces comfortable while dramatically reducing the energy demanded by HVAC systems.
Escalating utility costs and increasingly rigorous building energy codes have shifted envelope efficiency from a nice-to-have feature into a hard compliance requirement. Whether you are a developer planning a new commercial complex, a building owner evaluating a retrofit, or a specifier tasked with meeting Passive House or net-zero targets, the performance of your wall system will directly influence project viability, occupant comfort, and long-term operating budgets. Understanding the role that factory-manufactured insulated wall panels play in the thermal envelope is no longer optional — it is foundational.
This article walks through the physics of heat transfer through walls, explains how insulated wall panels achieve measurable thermal resistance, and examines real-world energy savings data. By the end, specifiers and property owners alike will have a practical framework for evaluating insulation panel options, interpreting performance declarations, and selecting solutions that align with both current energy codes and long-term sustainability goals.
The Building Envelope: Why Walls Are the Weakest Link in Energy Performance
Heat Transfer Mechanisms: Conduction, Convection, and Radiation
To appreciate why walls dominate building energy loss, it helps to revisit the three mechanisms through which heat moves: conduction, convection, and radiation. Conduction transfers thermal energy through solid materials — the mechanism at play when heat flows through a concrete block or a steel stud. Convection involves the movement of air or fluid within cavities, carrying heat away from surfaces. Radiation emits energy as electromagnetic waves; in buildings, the most relevant example is thermal radiation from interior surfaces to cooler wall assemblies during winter nights.
Traditional wall assemblies — whether masonry, timber frame, or steel stud — typically address only one or two of these mechanisms. A cavity wall with minimal insulation may reduce conduction somewhat, but thermal bridging through structural members allows significant heat to bypass the insulation layer entirely. Insulated wall panels, by contrast, are engineered to interrupt all three pathways simultaneously, which is why they consistently outperform site-built assemblies in thermal testing.
Wall Area Proportion and Its Impact on Total Building Energy Balance
In a typical commercial building, walls represent between 20% and 40% of the total building surface area exposed to outdoor conditions. In multi-story structures, this proportion increases substantially. Even when windows and roofs receive more attention in energy modeling, the cumulative impact of wall thermal performance across the entire facade can account for 15% to 30% of a building's annual heating and cooling load. That is not a figure to dismiss when operating budgets run into tens of thousands of dollars per year.
The geometry of the building also shapes the stakes. Tall, slender structures with a high ratio of facade area to floor area — think urban office towers or educational campuses — see amplified returns on every improvement made to wall insulation. This is precisely why a growing number of architects and energy consultants specify high-performance insulated wall panels from reputable manufacturers rather than relying on standard stud-cavity insulation systems.
How Insulated Wall Panels Achieve Superior Thermal Resistance
Core Material Conductivity and Effective U-Value Calculation
The thermal performance of any wall panel is governed primarily by the thermal conductivity of its core material, expressed in watts per meter-kelvin (W/m·K). Lower conductivity means better insulation. Modern insulated wall panels typically use rigid mineral wool, expanded polystyrene (EPS), extruded polystyrene (XPS), or polyisocyanurate (PIR) cores, each offering a different balance of conductivity, fire performance, and moisture resistance.
Thermal transmittance, or U-value, describes how much heat passes through one square meter of a building component per degree Kelvin of temperature difference. The effective U-value of a panel assembly accounts for surface resistances, air gaps, and any penetrating fixings that create thermal bridges. When sourced from a qualified insulation panel supplier, technical datasheets provide certified U-values based on testing to standards such as ISO 6946, giving specifiers reliable numbers for energy modeling and code compliance documentation.
Continuous Insulation vs. Point Thermal Bridges
One of the most compelling advantages of factory-manufactured insulated wall panels is the ability to install continuous insulation across the entire building facade. Site-installed cavity insulation, no matter how well it is applied, is vulnerable to gaps, compression, and misalignment — collectively known as thermal bridges. These are localized zones where heat flows more readily, undermining the overall performance of the wall.
Point thermal bridges also occur at structural connections: shelf angles, floor slab junctions, balcony intersections, and fastener penetrations. While no system can eliminate every thermal bridge, high-quality insulated wall panels from an experienced manufacturer are designed to minimize penetrations and can be detailed with purpose-made thermal break components. The result is a more uniform thermal envelope that performs as modeled — not just in theory, but across the full building lifecycle.
Meeting Stringent Building Codes With Factory-Manufactured Panels
Passive House and Net-Zero Energy Building Requirements
Passive House (Passivhaus) standards demand that the entire building envelope achieves an air leakage rate below 0.6 air changes per hour at 50 pascals and a heating load below 15 kWh per square meter per year. For walls, this translates to U-values typically in the range of 0.10 to 0.15 W/m²·K — a level that is extremely difficult to achieve with conventional construction methods but well within reach using purpose-designed insulated wall panels.
Net-zero energy buildings go further, requiring the annual energy delivered to the building to be offset by on-site renewable energy generation. The building envelope must be so efficient that the renewable system required to balance the load remains economically viable. In this context, every increment of thermal resistance gained through better wall insulation directly reduces the size and cost of the solar array or other renewable installation. Insulated wall panels are not merely an energy measure — they are a first-cost optimization strategy.
How Panel Suppliers Support Code Compliance Documentation
Navigating energy codes such as ASHRAE 90.1, the International Energy Conservation Code (IECC), or China's GB 50189-2015 requires more than selecting a product with a good U-value. Code compliance also demands documentation of fire performance, structural adequacy, moisture management strategy, and installation quality assurance. Established insulation panel manufacturers typically provide full technical packages that include thermal modeling reports, fire test certificates, structural calculations, and detailed installation specifications — paperwork that saves project teams weeks of friction during the permitting process.
Quantifying Energy Savings: From Theory to Real Building Data
Heating and Cooling Load Reductions With Exterior Insulation
Energy modeling software allows engineers to compare wall assemblies under identical conditions and quantify the load reduction achieved by upgrading to insulated wall panels. In cold climates, exterior wall insulation can cut heating energy demand by 20% to 40% compared to a minimally insulated frame wall. In hot-humid or hot-dry climates, the same panels reduce cooling loads by 15% to 30% by limiting heat ingress through the facade.
These figures vary with climate zone, existing wall construction, HVAC efficiency, and building orientation — but the direction of impact is consistent. Buildings clad with high-performance insulated wall panels consistently report lower energy consumption per square meter than comparable structures with standard wall assemblies, and the gap widens as energy prices rise.
Payback Period Analysis for Quality Insulation Investment
For building owners focused on return on investment, the financial case for insulated wall panels is compelling. A simple payback analysis compares the incremental cost of upgrading from a standard wall system to a high-performance insulated panel assembly against the annual energy cost savings generated. In most commercial building scenarios in temperate climates, payback periods fall between 3 and 7 years.
When financing terms, accelerated depreciation schedules, or green building incentive programs are factored in, the effective payback can shrink considerably. More importantly, the energy savings continue for the life of the building — often 30 to 50 years — meaning that the majority of the insulation investment pays for itself many times over before any major renovation is needed.
Carbon Emission Reduction Through Improved Wall Insulation
Embodied Carbon vs. Operational Carbon Trade-offs
A complete carbon accounting of insulated wall panels must weigh the embodied carbon — the greenhouse gas emissions associated with manufacturing the panel and transporting it to site — against the operational carbon saved over the building's life. Life cycle assessment (LCA) studies consistently show that the operational carbon savings generated by high-performance wall insulation far exceed its embodied carbon within 1 to 3 years of building operation, even for panels with relatively carbon-intensive cores.
The trade-off becomes even more favorable when the building operates for two or three decades, which is the norm for commercial properties. As grids decarbonize with greater renewable energy penetration, the operational carbon savings attributable to efficient envelopes will continue to grow in relative importance.
How Insulated Panels Contribute to LEED and BREEAM Credits
Green building certification systems such as LEED (Leadership in Energy and Environmental Design) and BREEAM (Building Research Establishment Environmental Assessment Method) reward envelope performance improvements through credits related to energy optimization, thermal comfort, and material lifecycle impacts. Specifying insulated wall panels from a manufacturer with environmental product declarations (EPDs) supports credit categories including Materials and Resources (MR), Energy and Atmosphere (EA), and Indoor Environmental Quality (EQ).
For projects targeting Net Zero Certification or Living Building Challenge, the envelope performance baseline set by the wall assembly is often the first gate to clear. A building that cannot meet its thermal resistance targets with the wall system will struggle to offset operational energy use regardless of how much renewable capacity is installed on the roof or facade.
Long-Term Thermal Performance: Does Insulation Degrade Over Time?
Thermal Drift and Aging in Polymer-Based Core Materials
A legitimate concern for any building owner is whether the thermal performance of an insulated wall panel will hold up over decades of service. Polymer-based cores such as PIR, XPS, and EPS are subject to a phenomenon known as thermal drift — a gradual increase in thermal conductivity as the blowing agent trapped in the foam cells slowly diffuses out and is replaced by air. This process is well-documented and accounted for in European Technical Assessments (ETAs) and product-specific declarations.
For most modern PIR and XPS panels, the aged thermal conductivity stabilizes within 5 to 10 years and remains stable for the remaining design life, provided the panel is protected from prolonged UV exposure, moisture intrusion, and mechanical damage. The performance loss, when properly accounted for in modeling, does not materially affect the economic case for the insulation investment.
Mineral Wool and Inorganic Core Stability Over Decades
Mineral wool and other inorganic core materials offer a fundamentally different aging profile. Because they contain no blowing agents subject to diffusion, their thermal conductivity does not drift measurably over time. This characteristic makes mineral wool core insulated wall panels a preferred choice for projects with design lives exceeding 50 years or for applications in extreme thermal cycling environments.
From a maintenance perspective, inorganic-core panels also resist moisture absorption and do not promote mold growth, which can compromise the thermal performance of organic cores if water penetrates the panel joint or cladding system. For buildings in coastal regions, freeze-thaw zones, or high-humidity climates, the long-term stability of mineral wool panels can tip the specification decision decisively.
Retrofit Applications: Upgrading Existing Buildings With Panel Overcladding
External Panel Retrofits Without Disrupting Occupants
One of the most attractive features of modern insulated wall panel systems is their suitability for exterior overcladding — a retrofit approach where new panels are installed directly over the existing facade without disturbing interior occupants or business operations. This method is particularly valuable for occupied office buildings, schools, healthcare facilities, and multi-tenant residential complexes where downtime is commercially unacceptable.
The overclad approach also allows the existing wall to serve as an airtight backing, reducing air leakage through the renovated envelope while the new insulated wall panels take over the primary thermal resistance function. This dual-layer strategy typically yields the greatest energy improvement per dollar spent in retrofit scenarios, particularly for buildings constructed before the first modern energy codes in the 1970s.
Case Study Performance Gains in Pre-1980 Building Stock
Buildings constructed before 1980 were typically designed with little or no wall insulation, relying on massive construction and simple HVAC systems to maintain comfort. A representative pre-1980 office building in a temperate climate might have a wall U-value of 1.5 W/m²·K or worse. Retrofitting such a building with high-performance insulated wall panels can reduce wall-related heating loads by 60% to 75%, while simultaneously improving weathertightness, facade aesthetics, and acoustic performance.
Documented case studies from retrofit programs in North America and Europe report heating energy reductions of 25% to 40% for whole-building overclad projects, with cooling energy savings of 10% to 20% in conditioned buildings. These gains translate directly into lower operating costs, improved occupant comfort, and a significantly smaller carbon footprint — outcomes that are measurable within the first year of system commissioning.
Frequently Asked Questions
Real-world energy modeling and building performance data indicate that upgrading from an uninsulated wall to a high-performance insulated wall panel system can reduce wall-related heating energy consumption by 20% to 40% in cold climates and cooling energy by 15% to 30% in hot climates. The exact figure depends on the climate zone, the existing wall construction, and the efficiency of the HVAC system, but the savings direction and magnitude are consistent across building types.
U-value requirements vary by code jurisdiction and building type. ASHRAE 90.1 typically requires opaque wall U-factors between 0.35 and 0.60 W/m²·K depending on the climate zone. Passive House envelopes demand U-values of 0.10–0.15 W/m²·K. China's GB 50189-2015 sets prescriptive U-value limits for public buildings that range from 0.60 W/m²·K in mild climates to 0.25 W/m²·K in severe cold zones. Factory-manufactured insulated wall panels can be engineered to meet all of these thresholds, with specific products rated and certified for the target performance level.
Yes. Exterior overcladding — installing new insulated wall panels directly over the existing facade — is a well-established retrofit method used worldwide. It eliminates the need to strip and dispose of existing cladding materials, minimizes interior disruption, and can be completed while the building remains occupied. This approach works for most facade types, including brick, concrete, and metal panel systems, provided the existing structure is sound enough to support the overclad system.
High-quality insulated wall panels from reputable manufacturers are designed for a service life of 25 to 50 years or more, depending on the core material and installation conditions. Polymer-based cores may experience a minor conductivity increase (thermal drift) during the first decade, after which performance stabilizes. Mineral wool and inorganic-core panels show no measurable thermal drift. All panels should be protected from moisture ingress and mechanical damage during installation and service life to maintain rated performance.
Absolutely. Insulated wall panels reduce heat flow in both directions — they slow heat loss in winter and limit heat gain in summer. This dual-season benefit is one of the primary advantages of upgrading the wall thermal envelope. In climates with significant heating and cooling demands, the combined annual energy savings from both heating and cooling load reduction can represent 15% to 35% of the total wall-related energy consumption in an uninsulated building.
Conclusion
Insulated wall panels are far more than a specification checkbox for energy code compliance — they are a foundational investment in building performance that delivers compounding returns over decades of operation. From interrupting the three heat transfer mechanisms that drain energy through facades, to providing the continuous insulation that Passive House and net-zero targets demand, to enabling rapid, occupant-friendly retrofits of aging building stock, these factory-manufactured systems address some of the most pressing challenges in the built environment today.
As global building energy codes tighten, carbon accountability expands to cover operational and embodied impacts simultaneously, and building owners face mounting pressure to demonstrate ESG performance, the strategic value of high-performance wall insulation will only increase. Specifiers who understand thermal physics, building code requirements, and lifecycle cost analysis will be better positioned to guide their clients toward solutions that are not only compliant today but resilient and efficient for the next generation of building use.
Explore our full range of insulated wall panel solutions and connect with our technical team to discuss your next project's thermal envelope requirements.
ISO 6946:2017 – Building components and building elements — Thermal resistance and thermal transmittance
ASHRAE 90.1 – Energy Standard for Buildings Except Low-Rise Residential Buildings
GB 50189-2015 – Design standard for energy efficiency of public buildings (Chinese standard)
 Recommended Products
-
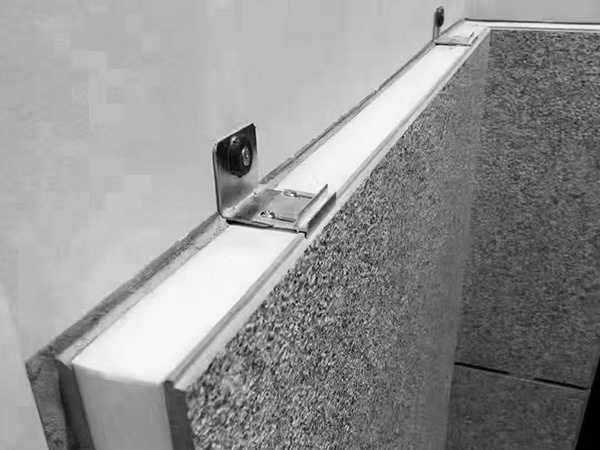
Real stone paint exterior wall insulation and decoration integrated board
-
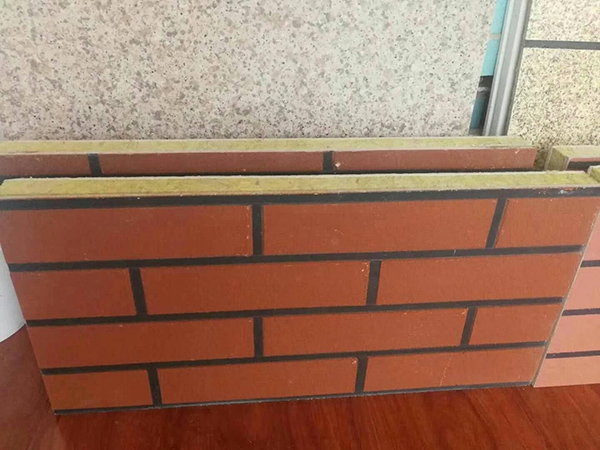
Real stone paint imitation brick polyurethane insulation integrated board
-
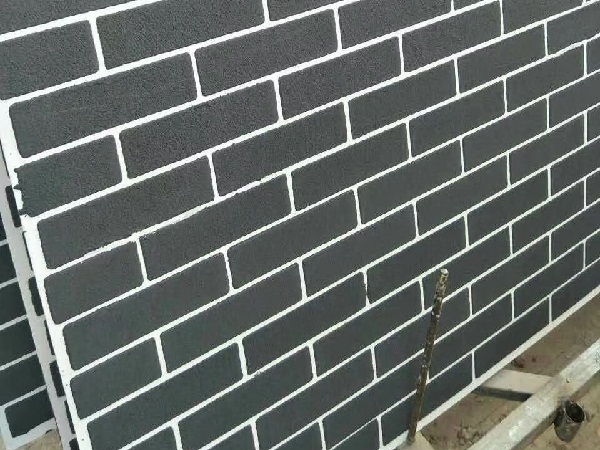
Extruded genuine stone paint imitation brick integrated board
-
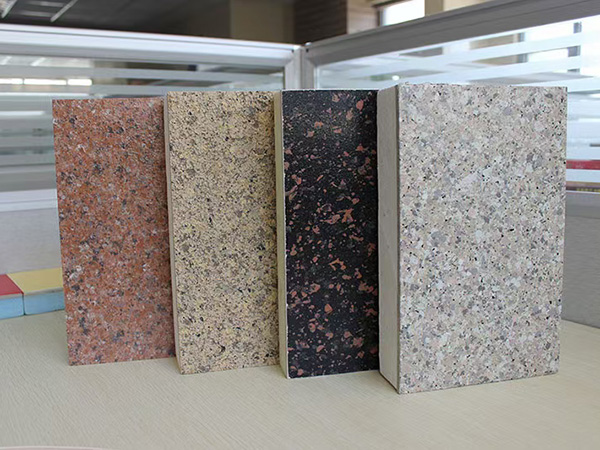
Imitation stone paint insulation decorative integrated board
-
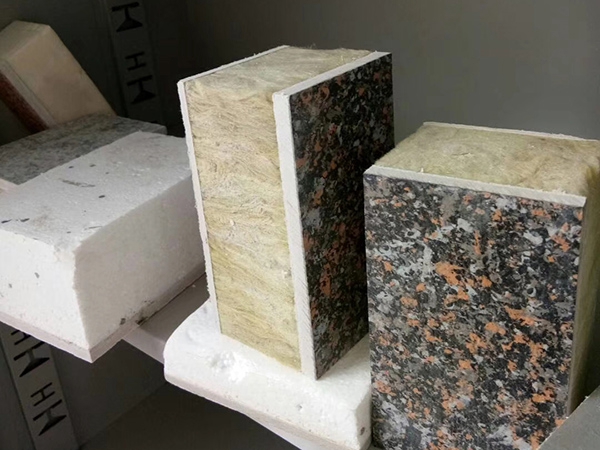
Colorful painted rock wool insulation decorative integrated board
-
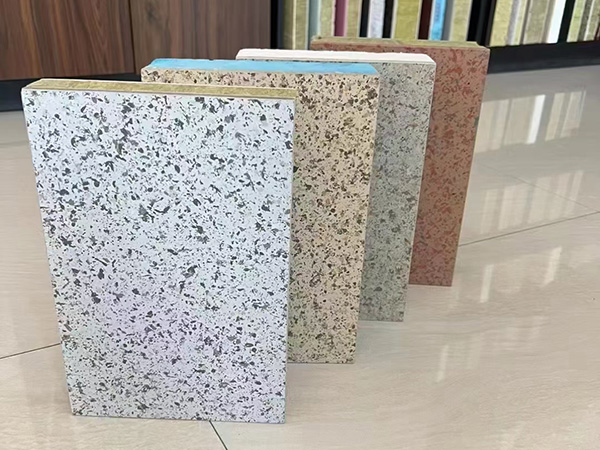
Imitation stone insulation decorative integrated board
Contact us
—— Contact:Manager
—— Tel:+86 15175677755
—— Email:644244139@qq.com
—— Url:https://www.dingminginsulation.com
—— Address:Liuyuanzhuang Village, Dacheng County, Langfang City, Hebei Province