
NewsDetails
Wind Load Design for Exterior Insulation Panels
author:Dingming time:2026-11-05 17:58:20 Click:196
On a tall or exposed building, the wind is not a background condition, it is a primary structural force. Exterior insulation decorative panels are light compared with solid masonry, which is an advantage for the structure, but it also means the fixing system, not the panel mass, carries the wind. Getting this right is the difference between a quiet facade and one that rattles, leaks, or worse.
Where the Loads Actually Come From
Wind does not push evenly. As air flows around a building it creates positive pressure on the windward face and suction on the leeward and side faces, with the sharpest peaks at corners and roof edges. The local code, often based on a recognized wind standard, gives a method to turn a basic wind speed into a pressure on each part of the wall. A manufacturer cannot simply quote a generic rating; the panel must be matched to the specific pressure your building sees at its most loaded bay.
Design Pressure and the Test Report
The number that matters is the design pressure for the panel assembly, usually stated as a positive and a negative value in kilopascals or pounds per square foot. Ask the supplier for a test report where the actual panel, with its real anchor pattern, was cycled through that pressure. A credible factory will have run this on its system and can show the result, rather than handing over a figure copied from a different product. The report should note whether any deflection stayed within the acceptable limit and whether the seal held through the cycles.
Anchor Layout Follows the Pressure Map
Anchors are placed where the load is, not in a uniform grid. Corners and edges, where suction peaks, get tighter spacing and often more robust clips, while the field of the wall may use a standard pattern. The supplier should provide an anchor schedule that maps this directly to the pressure zones of your building. Avoid any installation that reuses a flat-wall pattern at a corner; that is a common source of failure. A good supply package includes the calculation so the installer is not guessing.
Edge Conditions and the Roofline
The top edge of a facade and the parapet are the most exposed zones, and they deserve extra attention. A continuous rail or a reinforced top track helps the panels resist uplift where the wind tries to peel the skin off. The detailing here should also allow for the building's movement, because a rigid connection at the roofline can transfer stress into the panels below. A manufacturer familiar with tall projects will flag these zones in the drawings without being asked.
Movement, Deflection, and Comfort
Under load, panels deflect, and a small, controlled movement is normal and acceptable. The problem is when deflection is large enough to open a joint or to be felt as vibration inside. The design should keep movement within the sealant's capacity and the panel's own stiffness. Specifying the right core thickness and a stiffer backing at exposed bays is a typical way the factory tunes the system. Discuss the allowable deflection with the supplier before the order, not after the panels are on the wall.
What the Supplier Should Hand Over
A wind-load design is only as good as its paperwork. Expect the manufacturer to deliver the pressure calculation, the anchor schedule, the test report, and installation drawings that show spacing and edge details. Keep these with the project file; they are the reference if a panel is ever inspected or if a later renovation changes the exposure. A supplier that treats wind design as a formality is a risk on any building above a few stories.
Wind Design on Retrofit and Existing Buildings
Applying these principles to an existing building adds a layer of uncertainty, because the original structure may not have been designed for a panel system's load path. The supplier should review the substrate and the available anchorage, and the engineer must confirm the frame can carry the factored wind load with the new cladding. In some cases a lighter panel or a closer anchor grid solves the problem without strengthening the structure. A manufacturer that has handled renovations will ask for the existing drawings early and flag the limits honestly, rather than promising a standard system will fit. This early candor prevents the costly discovery, on site, that the wall cannot take the fixings, a problem that is cheap to avoid and expensive to fix once the scaffold is already up and the crew is waiting.
Author: Daniel Whitfield, a facade consultant with a background in commercial building envelopes.
References
ASCE 7, Minimum Design Loads and Associated Criteria for Buildings and Other Structures
ASTM E330, Standard Test Method for Structural Performance of Exterior Windows, Doors, Skylights, and Curtain Walls by Uniform Static Air Pressure Difference
ISO 4354, Wind Actions on Structures
EN 13501-1, European Fire Classification of Construction Products
ASTM C1362, Standard Test Method for Thermal Resistance of Exterior Insulation Finishing Systems
 Recommended Products
-
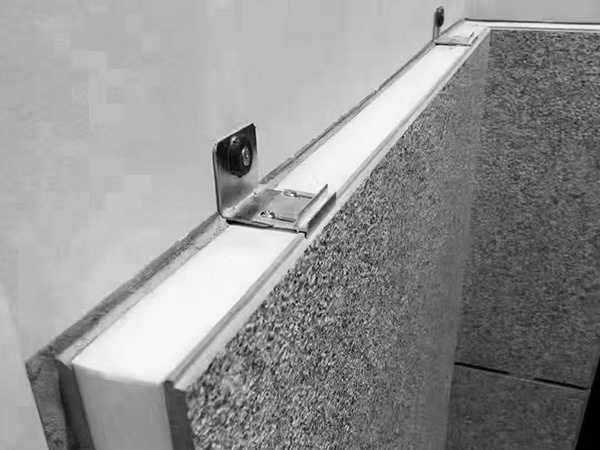
Real stone paint exterior wall insulation and decoration integrated board
-
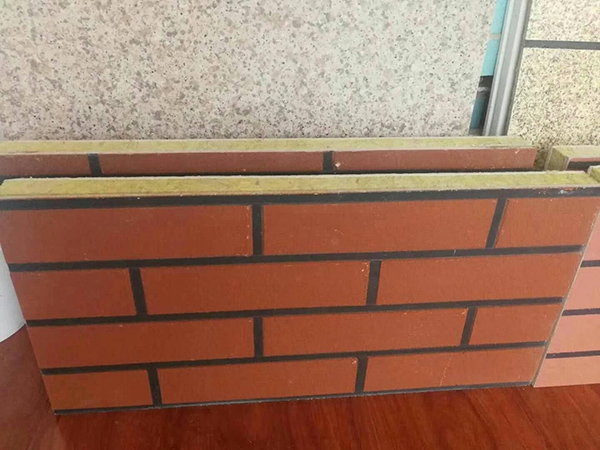
Real stone paint imitation brick polyurethane insulation integrated board
-
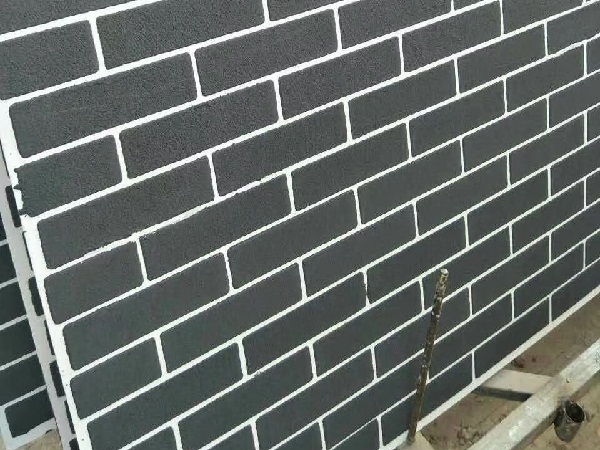
Extruded genuine stone paint imitation brick integrated board
-
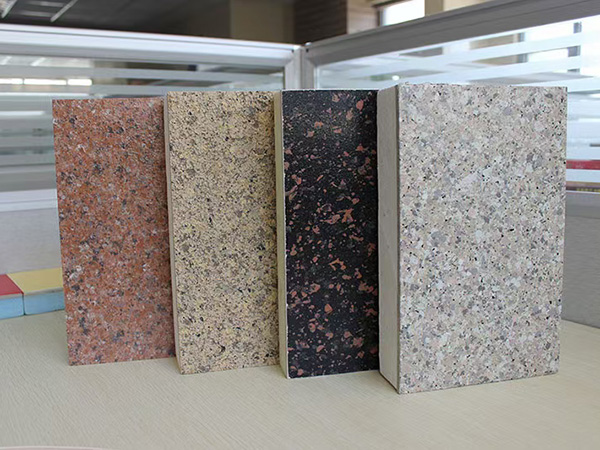
Imitation stone paint insulation decorative integrated board
-
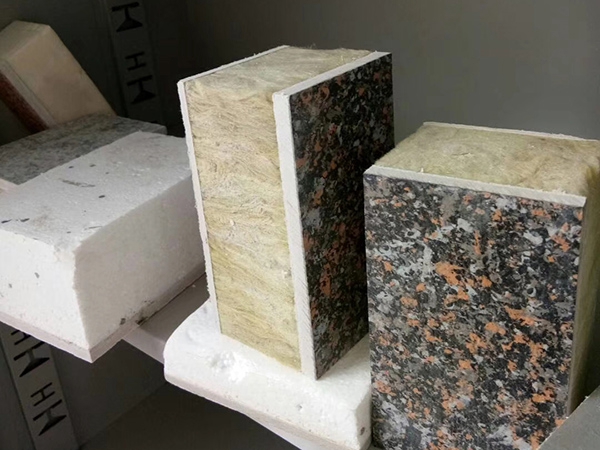
Colorful painted rock wool insulation decorative integrated board
-
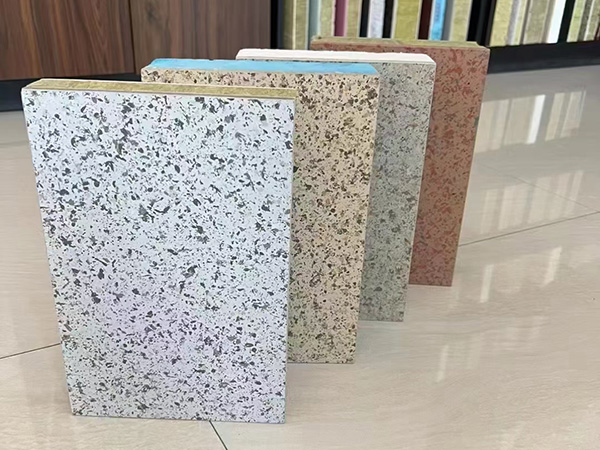
Imitation stone insulation decorative integrated board
Contact us
—— Contact:Manager
—— Tel:+86 15175677755
—— Email:644244139@qq.com
—— Url:https://www.dingminginsulation.com
—— Address:Liuyuanzhuang Village, Dacheng County, Langfang City, Hebei Province