
NewsDetails
Exterior Wall Renovation With Insulation Panels: Upgrading Old Buildings for Energy Code Compliance
author:Dingming time:2026-09-05 18:21:21 Click:131
Most buildings before energy codes lack adequate wall insulation, wasting heat every winter. Exterior wall renovation with insulation panels upgrades the building envelope, improving thermal performance without disturbing interior spaces. Energy codes mandate minimum thermal standards, and occupancy permits are tied to efficiency — making building facade renovation a compliance obligation.
Why Old Buildings Are Prime Candidates for Exterior Insulation Renovation
The Energy Performance Gap in Pre-2000 Building Stock
Pre-code buildings exhibit wall U-values twice as bad by current standards. A 1980s brick wall versus the modern 0.3 W/m²·K benchmark illustrates the gap. Insulation panel overcladding cuts heat loss by 40–70% and is the only practical route to net-zero for many structures.
How Panel Overcladding Addresses Both Thermal and Aesthetic Obsolescence
Overcladding also resolves visual decline: the insulated core boosts efficiency while the outer finish restores street presence. A wall panel retrofit can lift an energy rating from C to A or B with finishes from smooth renders to brick-effect surfaces.
Structural Assessment Before Installing Renovation Insulation Panels
Wall Substrate Condition Evaluation and Load Capacity Check
Every overcladding project begins with a structural survey. Visual inspection alone cannot detect hidden moisture or degraded mortar; engineers verify construction type and calculate design wind loads. A renovation panel supplier requires this assessment before confirming specifications.
When Structural Reinforcement Is Required Before Overcladding
Some substrates demand remediation: unreinforced masonry may need CFRP straps, and timber walls with fungal decay must be treated or replaced. Managers typically budget 10–20% contingency for remediation during survey.
Overcladding Systems: How Renovation Panels Attach to Existing Walls
Direct Bonding vs. Mechanical Subframe Systems
Two strategies dominate. Direct bonding suits low-rise buildings and avoids metal fixing thermal bridges. Mechanical subframe systems use aluminum rails anchored at discrete points, enabling precise leveling. For most multi-story old building energy renovation projects, mechanical systems are preferred.
Managing Height Restrictions and Wind Load Requirements
Building height drives wind pressure design and fire safety specifications. Above 18 meters, codes impose stricter safety factors and mandate non-combustible systems. Anchor spacing and bracket sizing are height-dependent.
Fire Safety in Retrofit Applications: Critical Considerations
When Non-Combustible Insulation Is Mandatory in Renovations
Buildings above 18 meters in many jurisdictions require mineral wool rated Euroclass A1 or A2-s1,d0 throughout the system. EPS is excluded in tall renovation applications. A manufacturer with current ETA certificates provides the compliance documentation building control expects.
Cavity Barriers and Fire Stopping in Panel Renovation Systems
Overcladding creates a concealed cavity between the new panel and original wall. Intumescent barriers are installed at each floor level and around openings, and each fixing must be sealed with an intumescent collar to preserve fire compartmentation.
Aesthetic Transformation: Updating Facade Appearance During Renovation
Finish Options for Matching or Updating Building Character
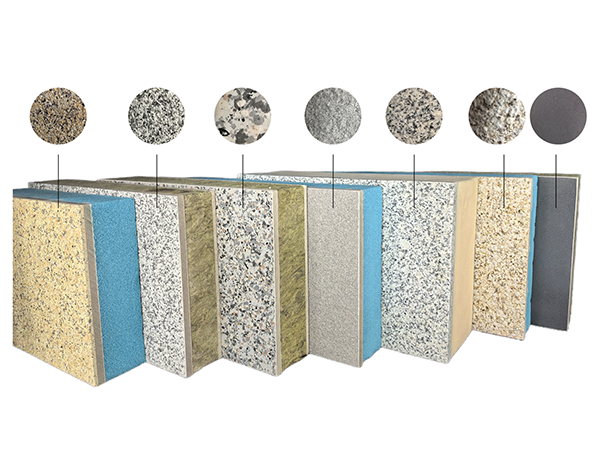
Modern overcladding offers smooth renders for contemporary buildings, textured mineral coatings for traditional character, and brick-slip panels for masonry replication. For heritage buildings, custom-molded panels reproduce period details like cornices and moldings .
Color and Texture Coordination With Surrounding Context
Most systems span the full RAL and NCS color ranges, enabling precise matching where planning consent requires it. Physical samples in daylight are essential; early planning consultation prevents costly changes.
Minimizing Disruption: Occupant-Friendly Renovation Methods
External Installation Without Interior Vacating
Overcladding requires no room clearing or temporary relocation. All significant work occurs on the building exterior; occupants continue their routines. Brief anchor drilling can be scheduled with advance notice.
Project Timeline and Weather Considerations
Standard mid-sized projects run 12–24 weeks from survey to practical completion. Adhesive and render systems require dry conditions and a minimum substrate temperature of 5°C.
Working With a Renovation Panel Supplier: What to Expect
Technical Survey and Panel Customization Services
A specialist supplier begins with a technical site survey, verifying dimensions, substrate conditions, and integration requirements around windows and services. They produce bespoke panel drawings and fixing schedules — custom dimensions minimize on-site cutting.
Documentation and Building Permit Support
Professional suppliers deliver documentation packages: technical data sheets, ETA certifications, structural fixing calculations, and fire safety strategy. Some offer permit submission support, including pre-consultation with authorities.
Frequently Asked Questions
Yes, in most cases. Both solid masonry and concrete substrates are suitable for overcladding, provided a qualified engineer confirms the substrate is structurally sound.
Upgrading a pre-2000 cavity wall with 100–120 mm of high-performance insulation typically reduces wall heat loss by 50–70%, translating to a 15–25% reduction in total annual space heating energy.
A minimum assessment includes a substrate condition survey by a structural engineer, verification of construction type, design wind load calculation, and load capacity check. Buildings above 18 meters require a formal structural report for permit submission.
Yes. All major construction occurs on the building exterior; interior spaces remain fully functional. Brief drilling noise during anchor installation can be scheduled during off-peak hours with advance notice.
A standard single-block project runs 12–24 weeks: 4–6 weeks for survey and design, 4–8 weeks for permit approval and fabrication, and 6–12 weeks for on-site installation.
Conclusion
Exterior wall renovation with insulation panels represents the most impactful upgrade for aging buildings. It halves wall heat loss, restores street-level appearance, enhances market value, while causing no occupant displacement. Buildings that act now gain a competitive and compliance advantage.
The technical pathway is proven by specialist suppliers offering end-to-end service from survey through handover. Visit our product catalogue to explore insulation panel options and arrange a consultation.
ISO 12241:2022 – Thermal insulation for building equipment and industrial installations — Determination of design thermal conductivity
GB/T 51366-2019 – Technical standard for building energy efficiency renovation (Chinese standard)
EN 16009 – Fire performance of external thermal insulation composite systems (ETICS) with rendering
 Recommended Products
-
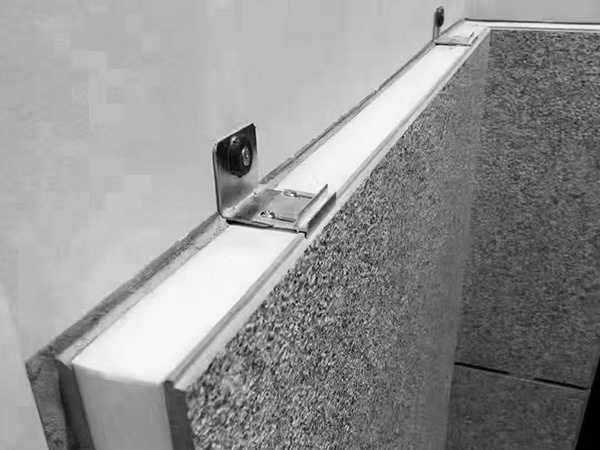
Real stone paint exterior wall insulation and decoration integrated board
-
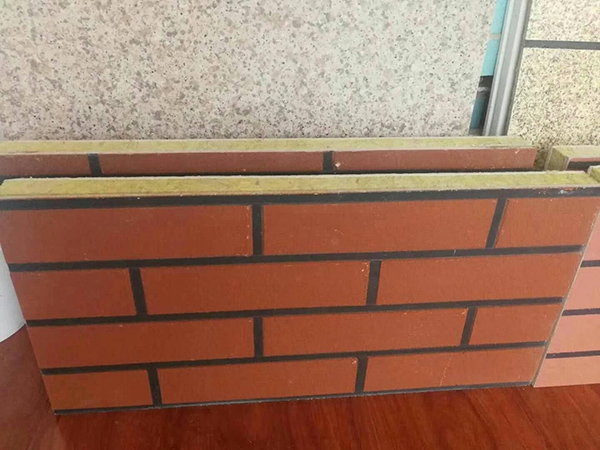
Real stone paint imitation brick polyurethane insulation integrated board
-
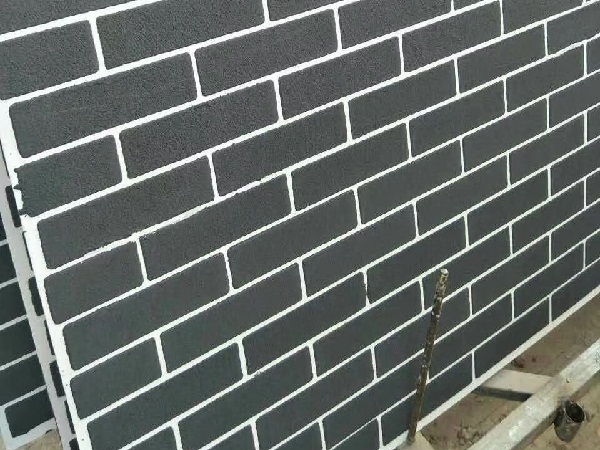
Extruded genuine stone paint imitation brick integrated board
-
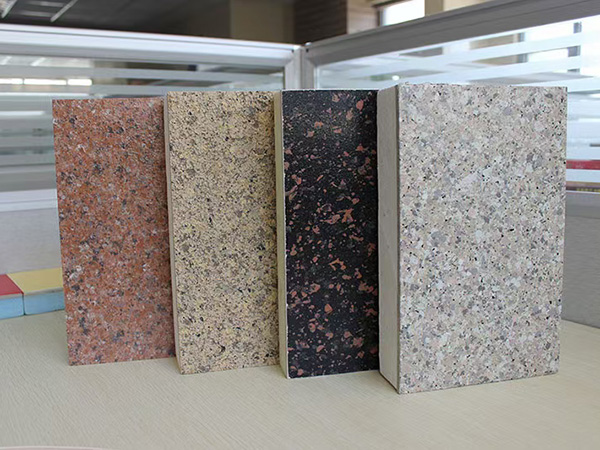
Imitation stone paint insulation decorative integrated board
-
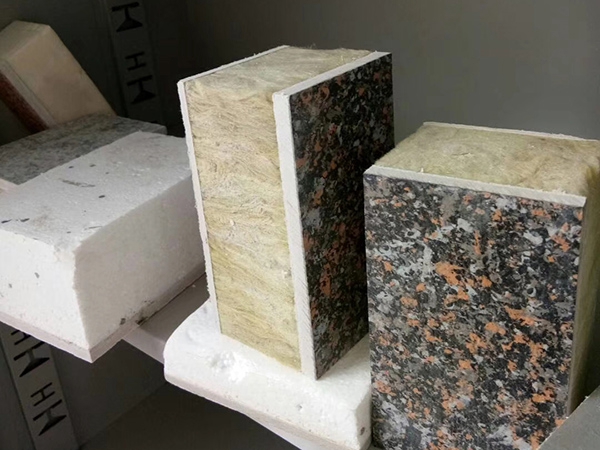
Colorful painted rock wool insulation decorative integrated board
-
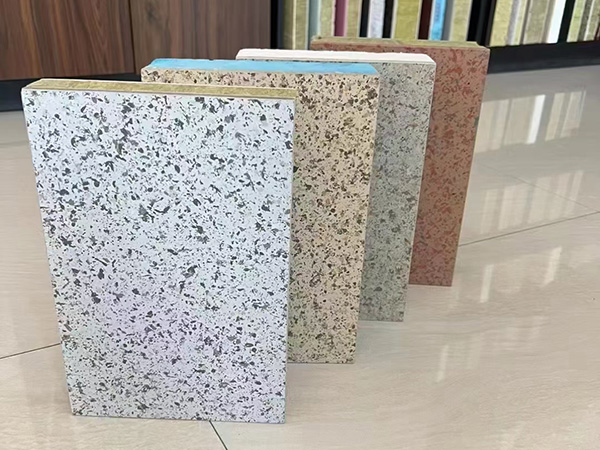
Imitation stone insulation decorative integrated board
Contact us
—— Contact:Manager
—— Tel:+86 15175677755
—— Email:644244139@qq.com
—— Url:https://www.dingminginsulation.com
—— Address:Liuyuanzhuang Village, Dacheng County, Langfang City, Hebei Province