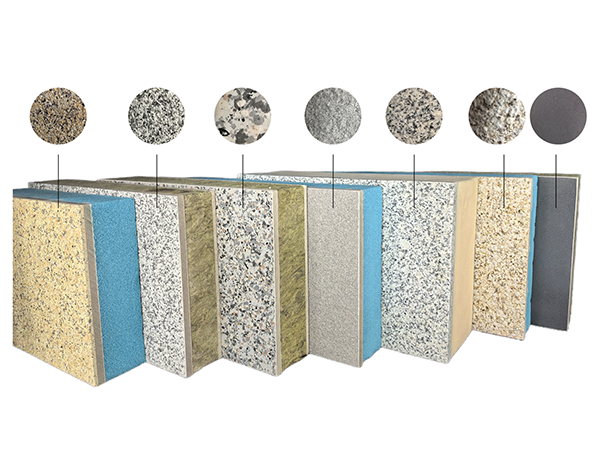

NewsDetails
Pre-Construction Specification for Exterior Insulation Panels
author:Dingming time:2026-11-06 18:01:39 Click:92
The decisions made before a single panel is ordered shape the whole project. A clear specification reduces disputes, keeps the facade within budget, and gives the installer a definite target. Treating the panel system as a documented package, rather than a loose list of preferences, is the habit that separates smooth builds from troubled ones.
Start With the Performance Targets
Before colors and brands enter the conversation, write down the numbers the facade must hit: the target U-value or R-value, the fire classification, the design wind pressure, and the expected service life. These become the acceptance criteria later. A manufacturer can only respond accurately when the brief states the local code edition and the climate, because a panel approved for one region may not suit another. Put the targets in the tender so every bidder prices the same performance.
Write the Tender Document Carefully
A good specification describes the system, not just the product. It should name the core options allowed, the finish types, the anchor method, the joint treatment, and the required test reports. Avoid locking the document to a single brand while still stating the minimum standards, so the supplier has room to propose its own compliant system. State the tolerances, the replacement policy, and the warranty length explicitly, because these are the clauses that protect the owner when something goes wrong.
Ask for and Review Samples
Words on paper are not enough. Request a physical sample panel built to the proposed specification, including a joint and an anchor detail, so the team can judge the finish, the edge quality, and the weight. A capable factory will produce this without hesitation. Check that the sample matches the stated core and that the seal between layers looks continuous. Keep the approved sample as the reference against which the delivered batches are checked, which turns a vague "looks right" into a measurable standard.
Qualify the Supplier Early
The cheapest bid is not always the lowest cost. Qualify the supplier on production control, test records, and delivery reliability, not just price. Ask for evidence of third-party testing on the actual system, references from comparable buildings, and a clear plan for batch traceability. A manufacturer that keeps raw material records and runs an in-plant check on thickness, adhesion, and flatness is easier to trust than one that cannot show its process. Early qualification avoids the painful switch of supplier mid-project.
Coordinate Dimensions and Logistics
Panels are large and bulky, so the dimensions should suit both the architecture and the site. Agree on standard panel sizes that minimize cutting on site, and confirm the delivery sequence with the supplier so units arrive in the order they are installed. The specification should state how panels are stored and protected on site, because a finished face scratched in storage is a cost nobody budgeted for. A written logistics plan from the supplier keeps the site flowing.
Lock the Interface Details
Most facade problems appear where the panel meets another trade: the glazing, the roof, the ground, and the mechanical penetrations. The specification should require coordinated drawings at these interfaces before fabrication begins. The manufacturer should show how its system terminates against each condition, and the general contractor should confirm the build sequence. Settling these details on paper, ahead of time, is far cheaper than negotiating them on a scaffold with a deadline looming.
Build a Mock-Up Before Full Production
One of the most valuable pre-construction steps is a full-scale mock-up: a representative bay built with the real panels, the actual anchors, and the true joint detail, then tested for water and inspected for appearance. The mock-up proves the specification works in three dimensions, not just on paper, and it becomes the accepted standard against which the rest of the job is measured. A manufacturer should welcome this step and supply the units and the connection details for it without delay. Findings from the mock-up, a slightly different sealant, a tighter anchor spacing, a changed joint width, are written into the final document before fabrication begins. This single step prevents more field disputes than almost any other clause in the specification. It also gives the installer a hands-on rehearsal, so the crew that builds the mock-up arrives at the real wall already practiced, and the owner signs off on the look before committing the full budget. A supplier that resists a mock-up is, in effect, asking you to accept the design on faith, which is a poor trade for a facade meant to last decades.
Author: Daniel Whitfield, a facade consultant with a background in commercial building envelopes.
References
ASTM C1362, Standard Test Method for Thermal Resistance of Exterior Insulation Finishing Systems
EN 13501-1, European Fire Classification of Construction Products
ISO 8336, Thermal Insulation in Building Equipment - Determination of Thermal Resistance
ASTM E330, Standard Test Method for Structural Performance Under Uniform Static Air Pressure Difference
NFPA 285, Standard for Fire Test of External Wall Covering Assemblies
 Recommended Products
-
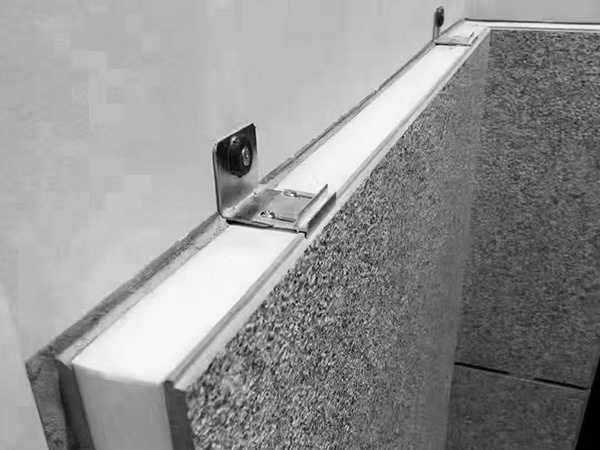
Real stone paint exterior wall insulation and decoration integrated board
-
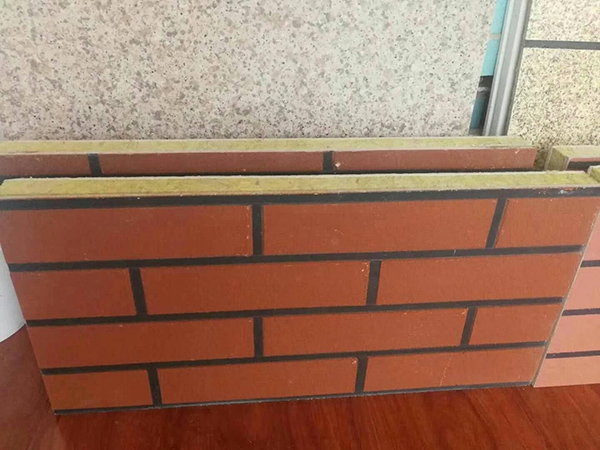
Real stone paint imitation brick polyurethane insulation integrated board
-
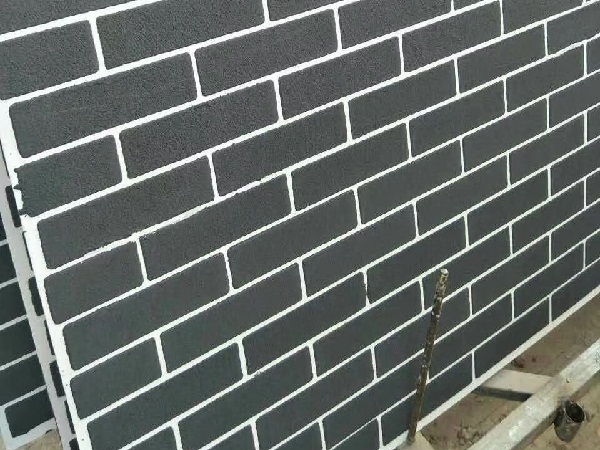
Extruded genuine stone paint imitation brick integrated board
-
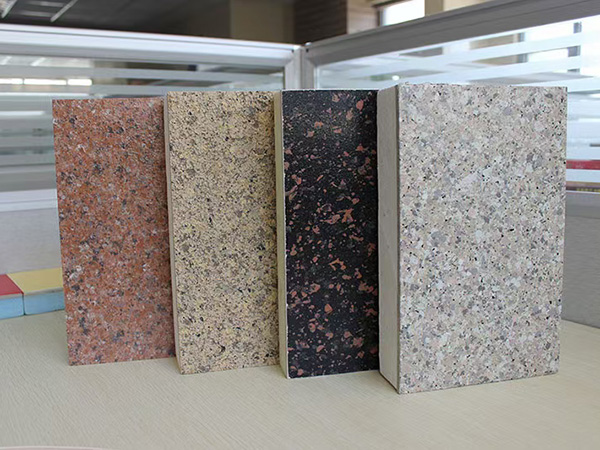
Imitation stone paint insulation decorative integrated board
-
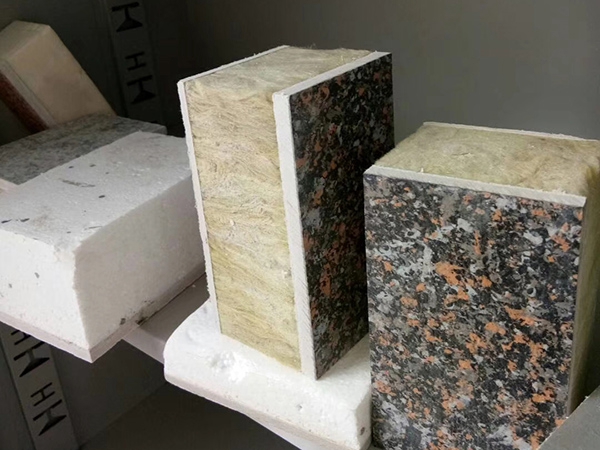
Colorful painted rock wool insulation decorative integrated board
-
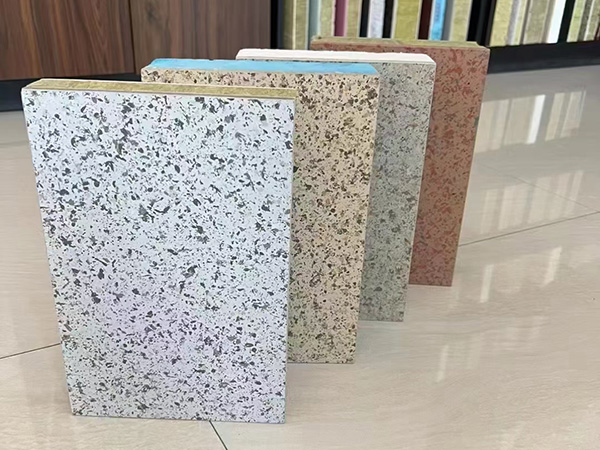
Imitation stone insulation decorative integrated board
Contact us
—— Contact:Manager
—— Tel:+86 15175677755
—— Email:644244139@qq.com
—— Url:https://www.dingminginsulation.com
—— Address:Liuyuanzhuang Village, Dacheng County, Langfang City, Hebei Province