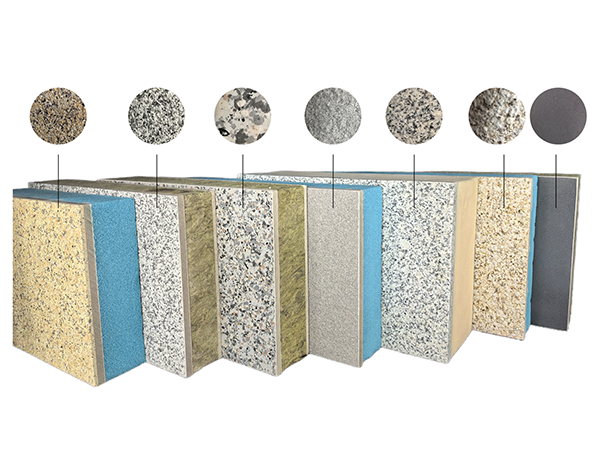

NewsDetails
Seismic Performance of Exterior Insulation Panels
author:Dingming time:2026-11-06 18:01:39 Click:124
In an earthquake, a building moves, and everything attached to its skin must move with it without falling. Exterior insulation decorative panels are light, which already helps, but their seismic performance depends almost entirely on how they are fixed and how much movement the system allows. In a seismic zone, this is not a detail to leave to the installer.
Why Lightweight Cladding Helps
The force an earthquake imposes on a facade is tied to its mass. A heavy stone or precast wall carries large inertia loads that the structure must resist, while a light panel system adds far less. This is one reason an exterior insulation decorative panel is a sensible choice in active regions. The trade-off is that light panels can rattle and dislodge if the anchors are rigid, so the benefit only appears when the fixing is designed for movement rather than against it.
Allow Movement at the Anchor
A seismic-rated system uses slotted holes, sliding clips, or flexible connectors that let each panel shift slightly as the building sways. The anchor holds the panel in place under gravity and wind but yields enough laterally to avoid transferring the full seismic force into the brittle face. A manufacturer should state the allowable movement of its connectors and show how the panel stays engaged at the limit of that movement. A rigid, fully fixed panel may look secure in calm weather and crack at the first tremor.
Control Joints and the Grid
Buildings do not move as one solid block; different parts shift at different rates, and the facade must absorb that. Control joints placed at the right spacing let the panel grid expand and contract without buckling. The supplier's drawings should mark these joints and the gap sizes, coordinated with the building's own expansion joints. Where the facade crosses a structural joint in the frame, the panel layout must break cleanly so the two sides move independently instead of tearing the skin.
Edge and Corner Detailing
Corners and parapets experience the largest relative movement during shaking, and they are also the most visible if something fails. A seismic design reinforces these zones with closer anchor spacing and, where needed, a continuous edge member that keeps panels engaged. The manufacturer familiar with earthquake regions will flag the roofline and the building base as priorities, because those are the places where a panel is most likely to lose its support and fall outward.
Testing and the Documentation
Seismic behavior is verified through analysis and, for critical projects, through shake-table or cyclic movement tests on the actual panel and anchor assembly. Ask the supplier for the movement rating and, where the project warrants it, a test record that shows the system surviving the expected drift without loss of engagement. Keep this documentation with the project file; it is the evidence that the facade was specified for the hazard it faces, not just for wind and weather.
Choosing a Supplier for Seismic Zones
Work with a manufacturer that has delivered panels in earthquake-prone areas and can show the relevant movement data. A supplier that only discusses wind load, and goes quiet when seismic movement comes up, is a poor fit for an active region. The right factory treats the connector and the joint as seismic devices, documents their limits clearly, and supports the installer with drawings that leave no guesswork about where movement is allowed.
Inspection After a Seismic Event
Even a well-designed facade should be checked after a significant tremor, because movement that stayed within limits can still loosen an anchor or open a hairline at a joint. A post-event walk looks for displaced panels, cracked seals at corners, and any unit that sounds hollow when tapped, which suggests the bond or the fixing has shifted. The supplier's drawings, with the marked movement joints and anchor layout, guide this inspection so the team knows what normal looks like and what deviation means. A manufacturer that keeps your project records can advise remotely on what to check and can supply replacement units quickly if needed. Building this simple response into the emergency plan turns a scary event into a managed, routine check of the skin. Owners in active regions who plan for this inspection ahead of time recover faster and avoid the panic of an unexplained facade defect.
Author: Sofia Marchetti, a structural-facade engineer with experience in seismic regions.
References
ASCE 7, Minimum Design Loads and Associated Criteria for Buildings and Other Structures
ASTM E330, Standard Test Method for Structural Performance Under Uniform Static Air Pressure Difference
ISO 3010, Bases for Design of Structures - Seismic Actions and General Requirements for Seismic Design
EN 13501-1, European Fire Classification of Construction Products
ASTM C1362, Standard Test Method for Thermal Resistance of Exterior Insulation Finishing Systems
 Recommended Products
-
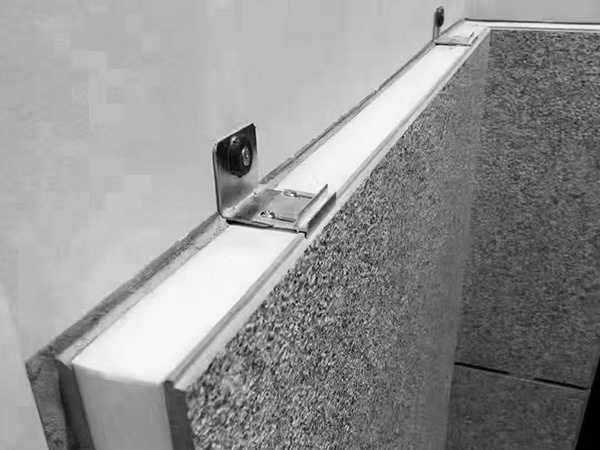
Real stone paint exterior wall insulation and decoration integrated board
-
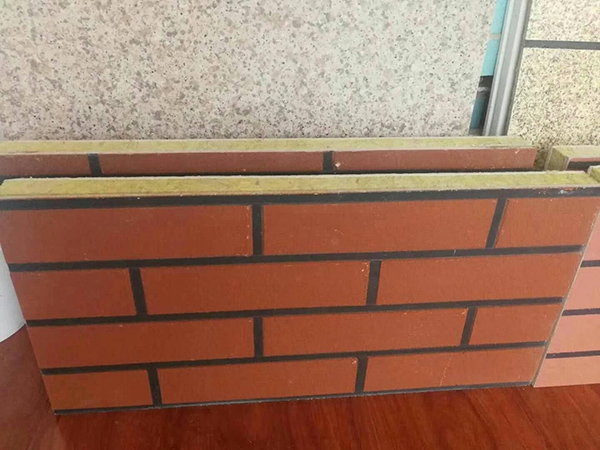
Real stone paint imitation brick polyurethane insulation integrated board
-
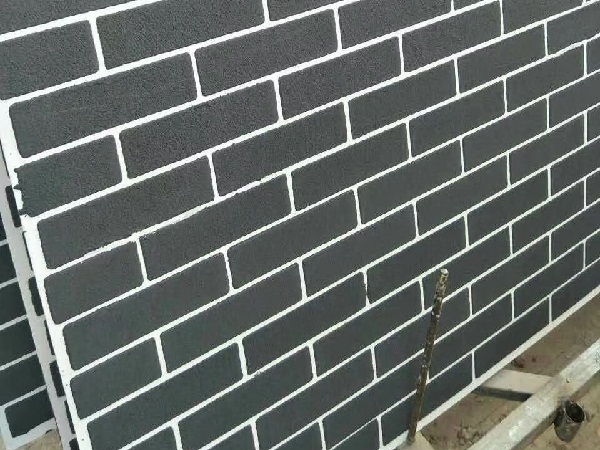
Extruded genuine stone paint imitation brick integrated board
-
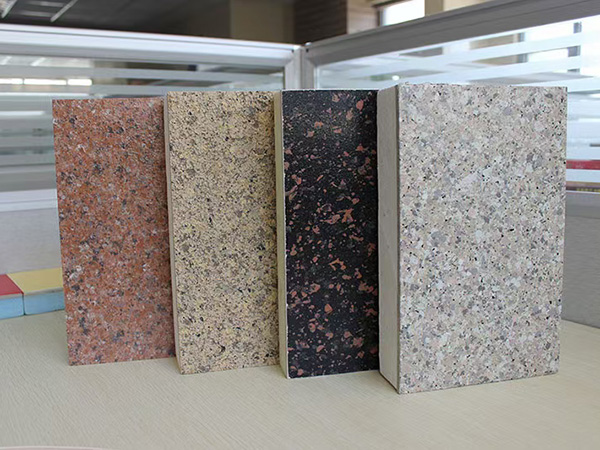
Imitation stone paint insulation decorative integrated board
-
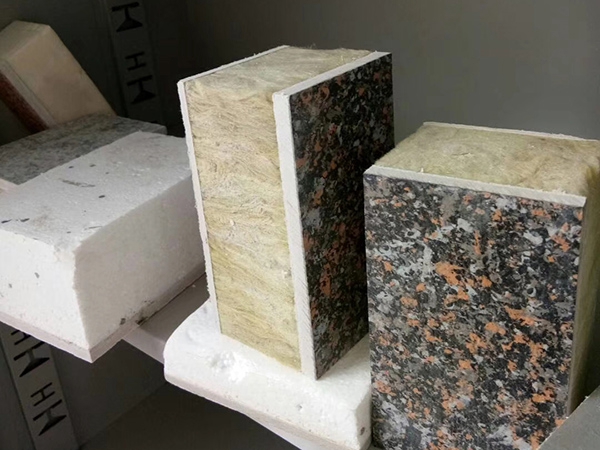
Colorful painted rock wool insulation decorative integrated board
-
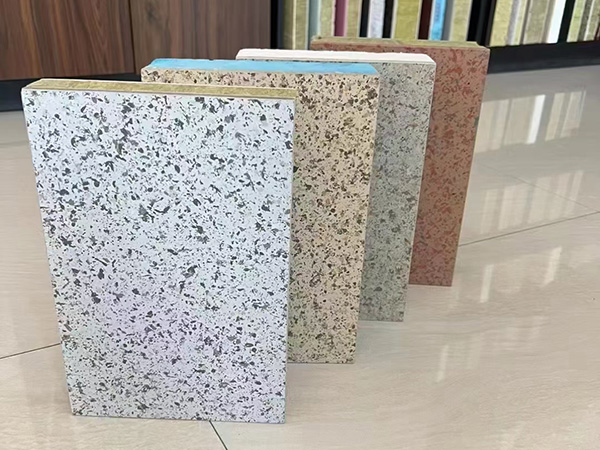
Imitation stone insulation decorative integrated board
Contact us
—— Contact:Manager
—— Tel:+86 15175677755
—— Email:644244139@qq.com
—— Url:https://www.dingminginsulation.com
—— Address:Liuyuanzhuang Village, Dacheng County, Langfang City, Hebei Province